
Listing Courtesy of: GARDEN STATE MLS - IDX / Listed By: Eve Caposela, Howard Hanna | Rand Realty - Contact: 973-694-6500
61 Shades Of Death Rd Independence Twp., NJ 07838
Active (2 Days)
$499,000 (USD)
OPEN HOUSE TIMES
-
OPENSun, May 3112 noon - 3:00 pm
Description
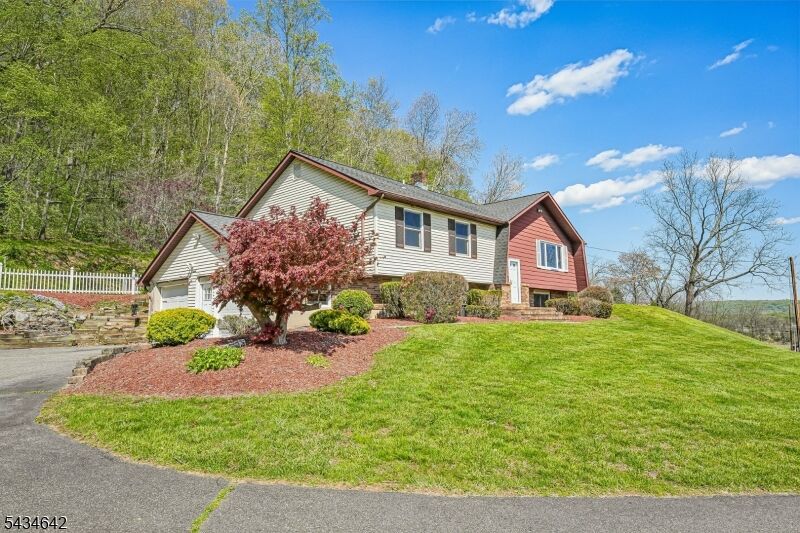
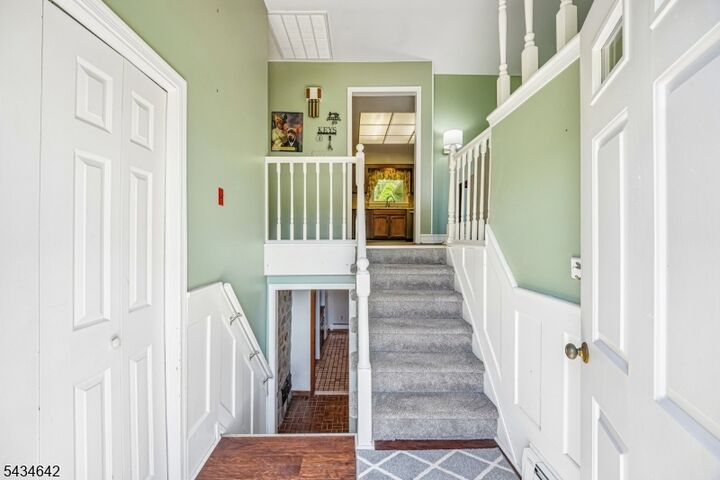
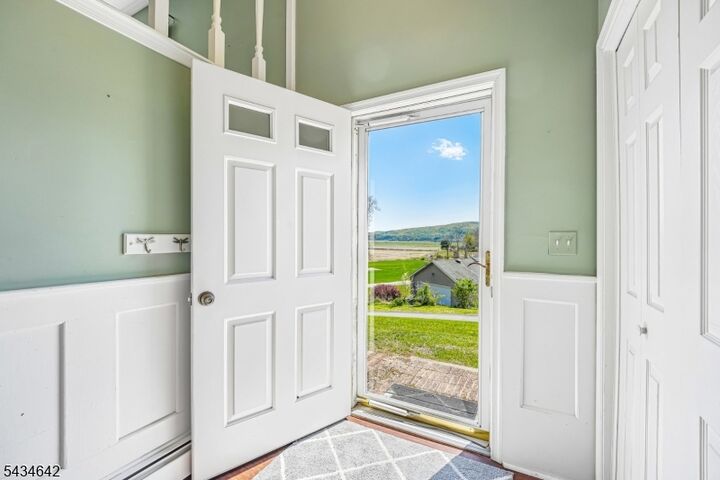
Perched atop a scenic hilltop setting, this custom bi-level home offers breathtaking panoramic views of a wide green valley framed by distant mountains and unforgettable seasonal scenery. From sunrise over the hills to spectacular nighttime stargazing, this property is a peaceful retreat surrounded by nature.The heart of the home is the spacious LR with a large picture window that captures the stunning landscape & fills the space with natural light. The main level features a private primary BR complete with a full bath and walk-in closet, along with two additional BR & a 2nd full bath. A formal DR, kitchen, and comfortable living spaces make the layout ideal for both everyday living and entertaining. A ready to finish screened-in porch offers exceptional potential to create the ultimate indoor-outdoor retreat, perfectly positioned to enjoy the tranquil setting and mountain views year-round.The lower level adds even more versatility with a wet bar overlooking a recreation/family room, laundry room, full bath, and an add'l office or possible fourth bedroom. Hidden away is a unique secret door leading to a bonus room featuring a striking stone wall, an ideal space for a wine cellar, speakeasy-style lounge, hobby room, or additional storage. Additional highlights include a large two-car garage, generator hookup, and a setting that offers both privacy and natural beauty in every season. Fireplace and shed as-is with no known issues.
MLS #:
4030554
4030554
Taxes
$9,297(2025)
$9,297(2025)
Lot Size
0.99 acres
0.99 acres
Type
Single-Family Home
Single-Family Home
Year Built
1981
1981
Style
Bi-Level
Bi-Level
County
Warren County
Warren County
Listed By
Eve Caposela, Howard Hanna | Rand Realty, Contact: 973-694-6500
Source
GARDEN STATE MLS - IDX
Last checked May 29 2026 at 4:19 PM GMT+0000
GARDEN STATE MLS - IDX
Last checked May 29 2026 at 4:19 PM GMT+0000
Bathroom Details
- Full Bathrooms: 3
Interior Features
- Bar-Wet
Kitchen
- Eat-In Kitchen
Property Features
- Fireplace: 1
- Fireplace: Living Room
Heating and Cooling
- 1 Unit
- Baseboard - Hotwater
- Central Air
Flooring
- Laminate
Exterior Features
- Vinyl Siding
- Brick
- Roof: Asphalt Shingle
Utility Information
- Utilities: See Remarks, Well
- Sewer: Septic
- Fuel: Oil Tank Above Ground - Outside
Garage
- Attached Garage
- Oversize Garage
Parking
- 2 Car Width
Additional Information: Wayne | 973-694-6500
Location
Estimated Monthly Mortgage Payment
*Based on Fixed Interest Rate withe a 30 year term, principal and interest only
Listing price
Down payment
%
Interest rate
%Mortgage calculator estimates are provided by Howard Hanna Rand Realty and are intended for information use only. Your payments may be higher or lower and all loans are subject to credit approval.
Disclaimer: The data displayed relating to real estate for sale comes in part from the IDX Program of the Garden State Multiple Listing Service, L.L.C. Real Estate listings held by other brokerage firms are marked as IDX Listing.Information deemed reliable but not guaranteed. Listing Data Copyright 2026 Garden State Mulitple Listing Service, L.L.C. All rights reserved
Notice: The dissemination of listings displayed herein does not constitute the consent required by N.J.A.C. 11:5.6.1(n) for the advertisement of listings exclusively for sale by another broker. Any such consent must be obtained inwriting from the listing broker.
This information is being provided for Consumers’ personal, non-commercial use and may not be used for anypurpose other than to identify prospective properties Consumers may be interested in purchasing.
Notice: The dissemination of listings displayed herein does not constitute the consent required by N.J.A.C. 11:5.6.1(n) for the advertisement of listings exclusively for sale by another broker. Any such consent must be obtained inwriting from the listing broker.
This information is being provided for Consumers’ personal, non-commercial use and may not be used for anypurpose other than to identify prospective properties Consumers may be interested in purchasing.


