
Listing by: ONEKEY as distributed by MLS GRID / Listed By: Mary Orapello, Howard Hanna | Rand Realty
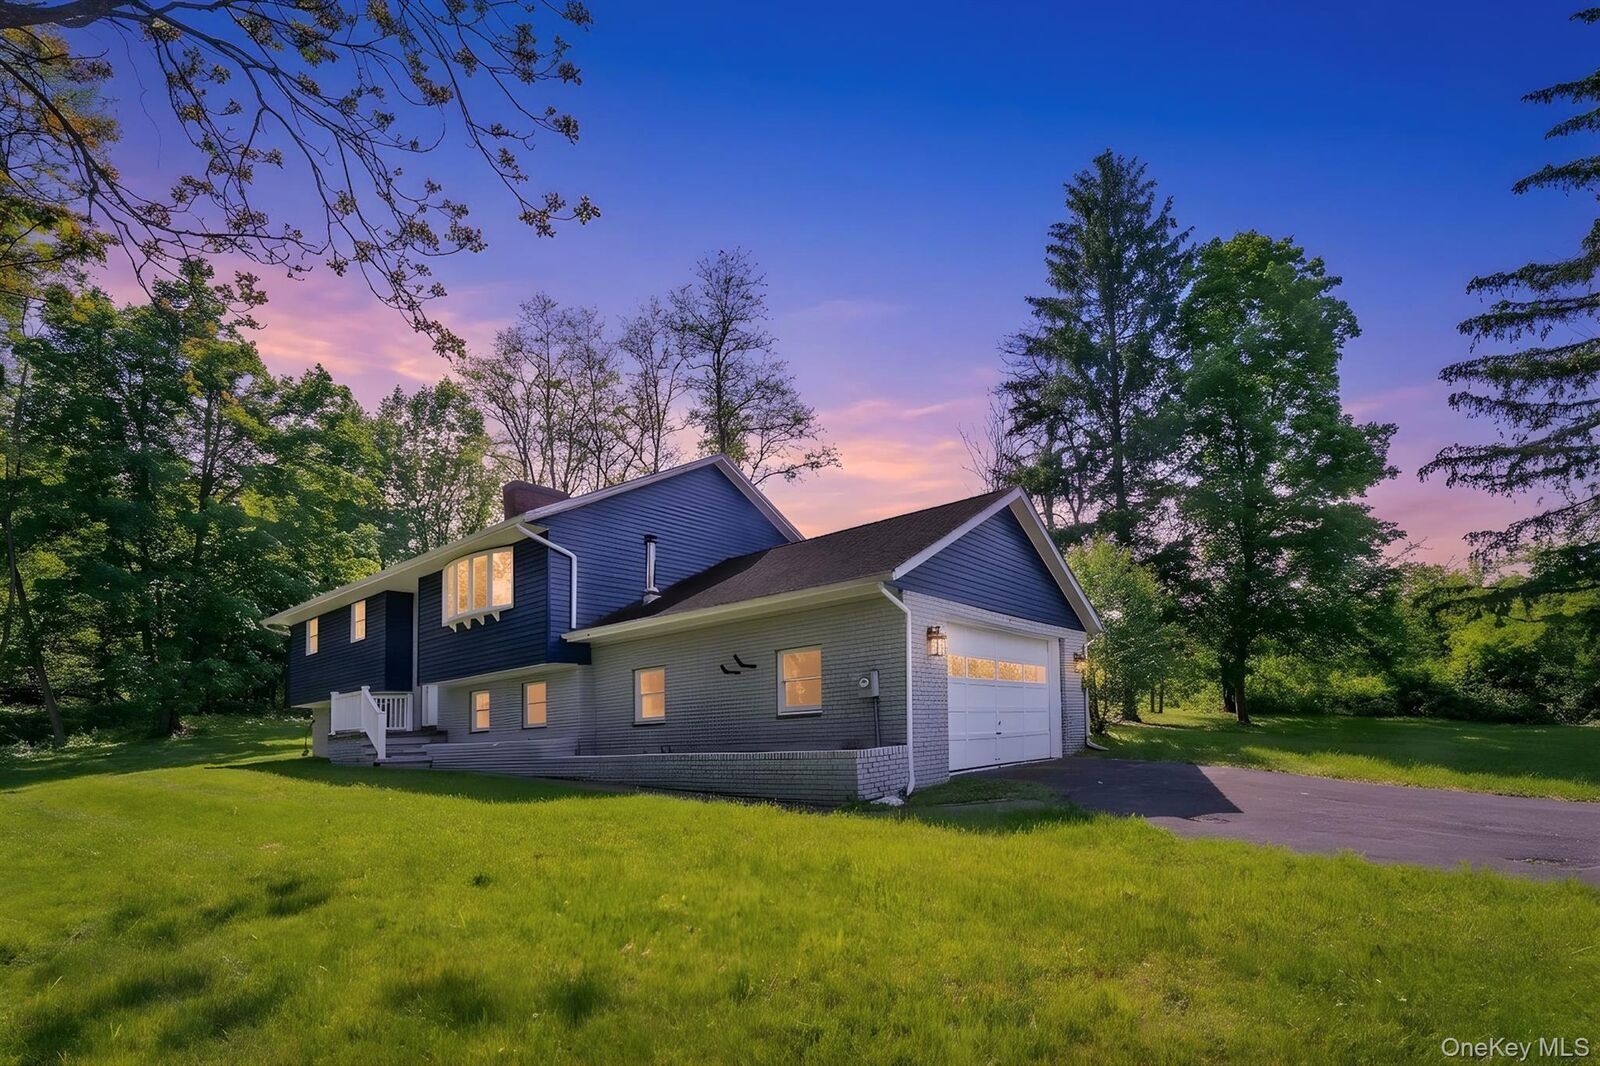
484 Dewitt Mills Road Kingston, NY 12401
Active (1 Days)
$525,000 (USD)
Description
MLS #:
1005349
1005349
Taxes
$9,818(2025)
$9,818(2025)
Lot Size
3.78 acres
3.78 acres
Type
Single-Family Home
Single-Family Home
Year Built
1977
1977
Style
Raised Ranch
Raised Ranch
School District
Kingston
Kingston
County
Ulster County
Ulster County
Listed By
Mary Orapello, Howard Hanna | Rand Realty
Source
ONEKEY
Last checked May 29 2026 at 4:44 PM GMT+0000
ONEKEY
Last checked May 29 2026 at 4:44 PM GMT+0000
Bathroom Details
- Full Bathroom: 1
- Half Bathroom: 1
Interior Features
- Eat-In Kitchen
- Entrance Foyer
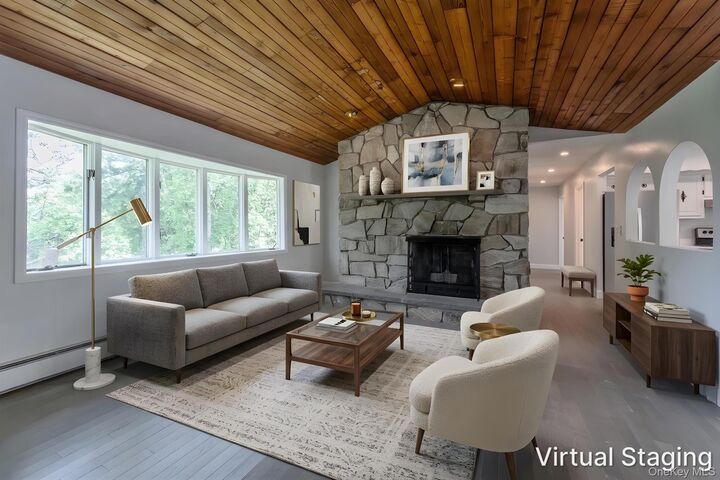
- Cathedral Ceiling(s)
- Laundry: In Basement
- Kitchen Island
- Ceiling Fan(s)
Kitchen
- Dishwasher
- Refrigerator
- Range
Lot Information
- Private
Property Features
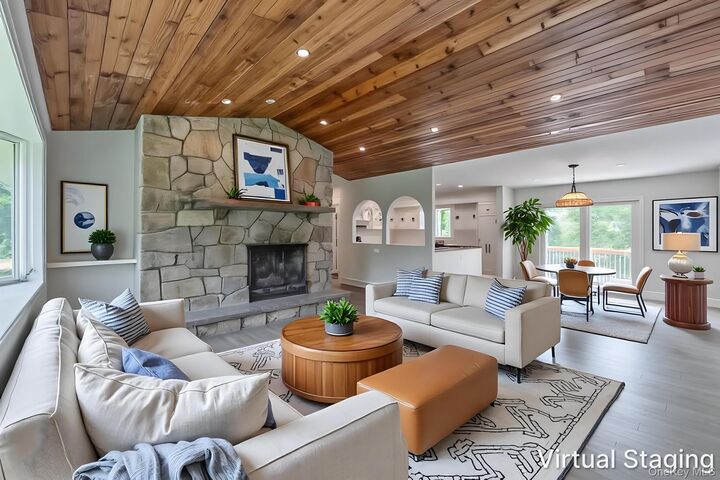
- Fireplace: Wood Burning
- Fireplace: Family Room
Heating and Cooling
- Baseboard
- Propane
- Hot Water
- None
Basement Information
- Full
Flooring
- Vinyl
- Ceramic Tile
Utility Information
- Utilities: See Remarks
- Sewer: Septic Tank
School Information
- Elementary School: Ernest C Myer School
- Middle School: J Watson Bailey Middle School
- High School: Kingston High School
Parking
- Driveway
Living Area
- 2,592 sqft
Location
Estimated Monthly Mortgage Payment
*Based on Fixed Interest Rate withe a 30 year term, principal and interest only
Listing price
Down payment
%
Interest rate
%Mortgage calculator estimates are provided by Howard Hanna Rand Realty and are intended for information use only. Your payments may be higher or lower and all loans are subject to credit approval.
Disclaimer: Square footage is based on information available to agent, including County records. Information has not been verified by agent and should be verified by buyer.
Based on information submitted to the MLS GRID as of 5/29/2026 16:44. All data is obtained from various sources and may not have been verified by broker or MLS GRID. Supplied Open House Information is subject to change without notice. All information should be independently reviewed and verified for accuracy. Properties may or may not be listed by the office/agent presenting the information.



The flowing layout continues into the Dining Room with sliders leading to expansive decking, ideal for entertaining or simply enjoying the peaceful surroundings. The bright Kitchen is beautifully updated with stone countertops and fresh stainless steel appliances, creating the perfect gathering space for family and friends.
Offering plenty of room for everyone, the home features three generously sized bedrooms with abundant storage. The lower level adds incredible flexibility with a large additional room complete with a dry bar, perfect for a media room, game room, home office, or creative studio. An additional Family Room off the attached two car garage features a second wood burning fireplace, making this home ideal for entertaining year round.
Located in the vibrant and historic Town of Rosendale, enjoy easy access to the Rail Trail and iconic Trestle, popular restaurants, the renowned Rosendale Street Festival, apple orchards, Widow Jane Mine and caves, swimming holes, and the beloved historic theater. A wonderful opportunity to enjoy space, privacy, and the best of Hudson Valley living at an exceptional value.