
Listing by: ONEKEY as distributed by MLS GRID / Listed By: Jeanette Justiniano, Howard Hanna | Rand Realty - Contact: 845-358-7310
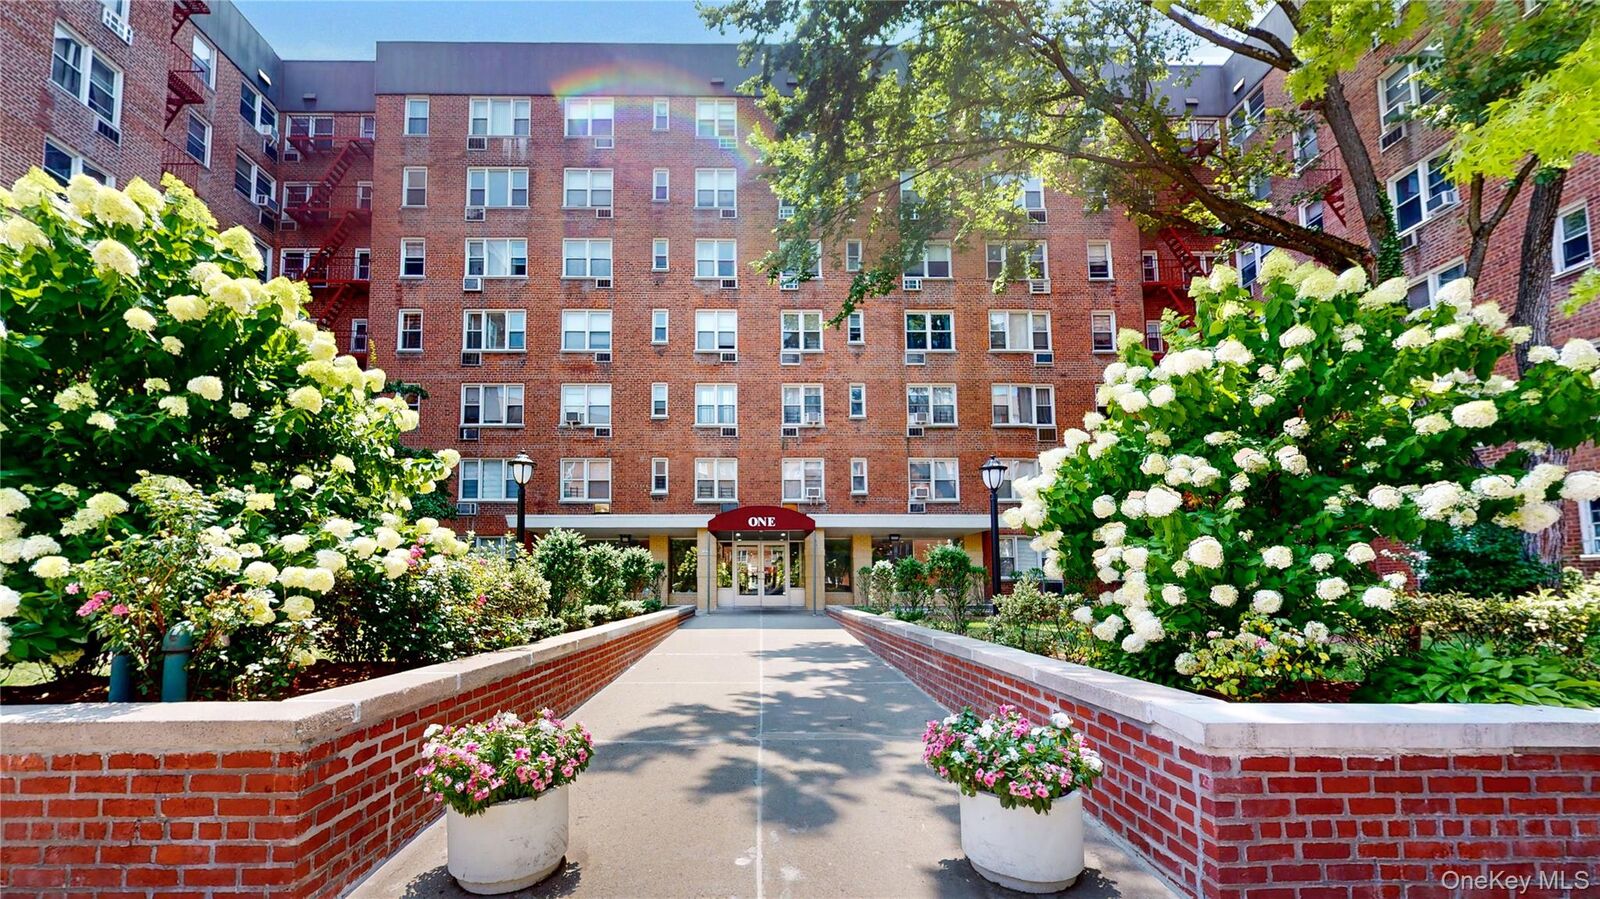
1 Sadore Lane 3X Yonkers, NY 10710
Active (2 Days)
$325,000 (USD)

Description
MLS #:
1030216
1030216
Type
Co-Op
Co-Op
Year Built
1960
1960
Style
Mid Rise
Mid Rise
School District
Yonkers
Yonkers
County
Westchester County
Westchester County
Listed By
Jeanette Justiniano, Howard Hanna | Rand Realty, Contact: 845-358-7310
Source
ONEKEY
Last checked Jul 30 2026 at 7:14 PM GMT+0000
ONEKEY
Last checked Jul 30 2026 at 7:14 PM GMT+0000
Bathroom Details
- Full Bathroom: 1
- Half Bathroom: 1
Interior Features
- Eat-In Kitchen
- Entrance Foyer
- Granite Counters
- Walk-In Closet(s)
- Pantry
- Elevator
- Open Kitchen
- Kitchen Island
- Ceiling Fan(s)
- Laundry: Laundry Room
- Crown Molding
Kitchen
- Dishwasher
- Microwave
- Refrigerator
- Stainless Steel Appliance(s)
- Trash Compactor
- Gas Oven
Community Information
- Outdoor Space
- Bicycle Room
- Pool/Spa
Subdivision
- Sadore Lane Gardens
Heating and Cooling
- Natural Gas
- Wall/Window Unit(s)
Basement Information
- Walk-Out Access
- Common
Flooring
- Hardwood
- Carpet
Utility Information
- Utilities: Electricity Available, Cable Available, Natural Gas Available, Trash Collection Public, Sewer Connected, Water Connected
- Sewer: Public Sewer
School Information
- Elementary School: Yonkers (School Choice)
- Middle School: Yonkers (School Choice)
- High School: Yonkers (School Choice)
Parking
- Waitlist
- Assigned
Living Area
- 1,000 sqft
Additional Information: Nyack | 845-358-7310
Location
Estimated Monthly Mortgage Payment
*Based on Fixed Interest Rate withe a 30 year term, principal and interest only
Listing price
Down payment
%
Interest rate
%Mortgage calculator estimates are provided by Howard Hanna Rand Realty and are intended for information use only. Your payments may be higher or lower and all loans are subject to credit approval.
Disclaimer: Square footage is based on information available to agent, including County records. Information has not been verified by agent and should be verified by buyer.
Based on information submitted to the MLS GRID as of 7/30/2026 19:14. All data is obtained from various sources and may not have been verified by broker or MLS GRID. Supplied Open House Information is subject to change without notice. All information should be independently reviewed and verified for accuracy. Properties may or may not be listed by the office/agent presenting the information.



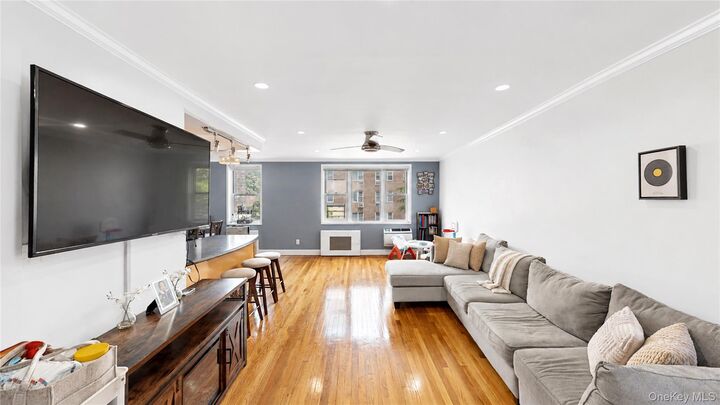
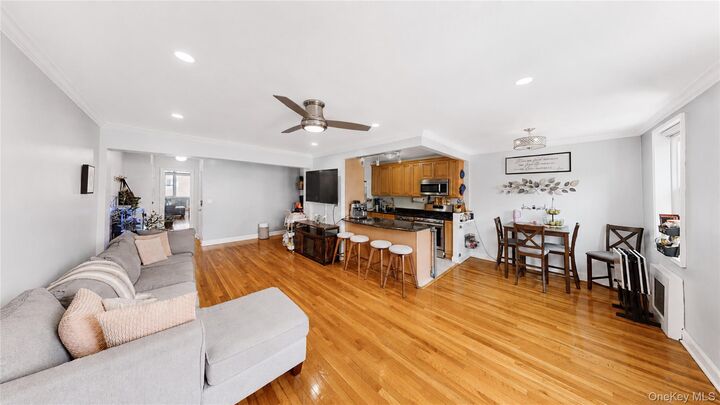
A welcoming entry foyer, currently used as a remote office space, provides a flexible area ideal for working from home, reading, or additional seating. The generously sized living room features hardwood floors, recessed lighting, crowned moldings and a ceiling fan, creating a polished inviting space for relaxing or entertaining.
The kitchen includes a convenient island for added preparation space and casual seating, along with access to a separate dining area for more formal meals and gatherings. A spacious walk-in pantry with ample shelving provides exceptional storage and helps keep the kitchen organized and clutter-free.
The bedrooms offer plush carpeting, along with ceiling fans featuring dimmable lighting for personalized comfort. Both bathrooms have been tastefully refreshed with stylish vanities, chic mirrors, and contemporary light fixtures.
As a corner unit, the apartment benefits from numerous windows that bring natural light throughout the home. Residents also enjoy access to desirable community amenities, including an Olympic-size in-ground swimming pool and a children’s play area. Storage, on site laundry and a parking space available.
Don’t miss the opportunity to make this bright and versatile co-op your new home. Schedule your private showing today!